<-- style PDP --> 2736 Stone Crescent, Ottawa - Detached for sale for $799,900
  • new
  • for sale

2736 Stone Crescent

Ottawa, Ontario, K2H 6Z1 - Redwood Park

$799,900

  • Neighbourhood

    Redwood Park

  • Major Intersection

    West on Baseline, right on Morrison to Stone Crescent

  • Listed Since: 27 day(s)

  • Last update: today

Overview

  • Property Type

    Detached, Sidesplit 3

  • Bedrooms

    4

  • Bathrooms

    2

  • Basement

    Finished + Full

  • Kitchen

    1

  • Total Parking

    5 (1 Attached Garage)

  • Lot Size

    101x50 (Feet)

  • Taxes

    $4,299.71 (2026)

  • Type

    Freehold

Property Description

Property description for 2736 Stone Crescent, Ottawa


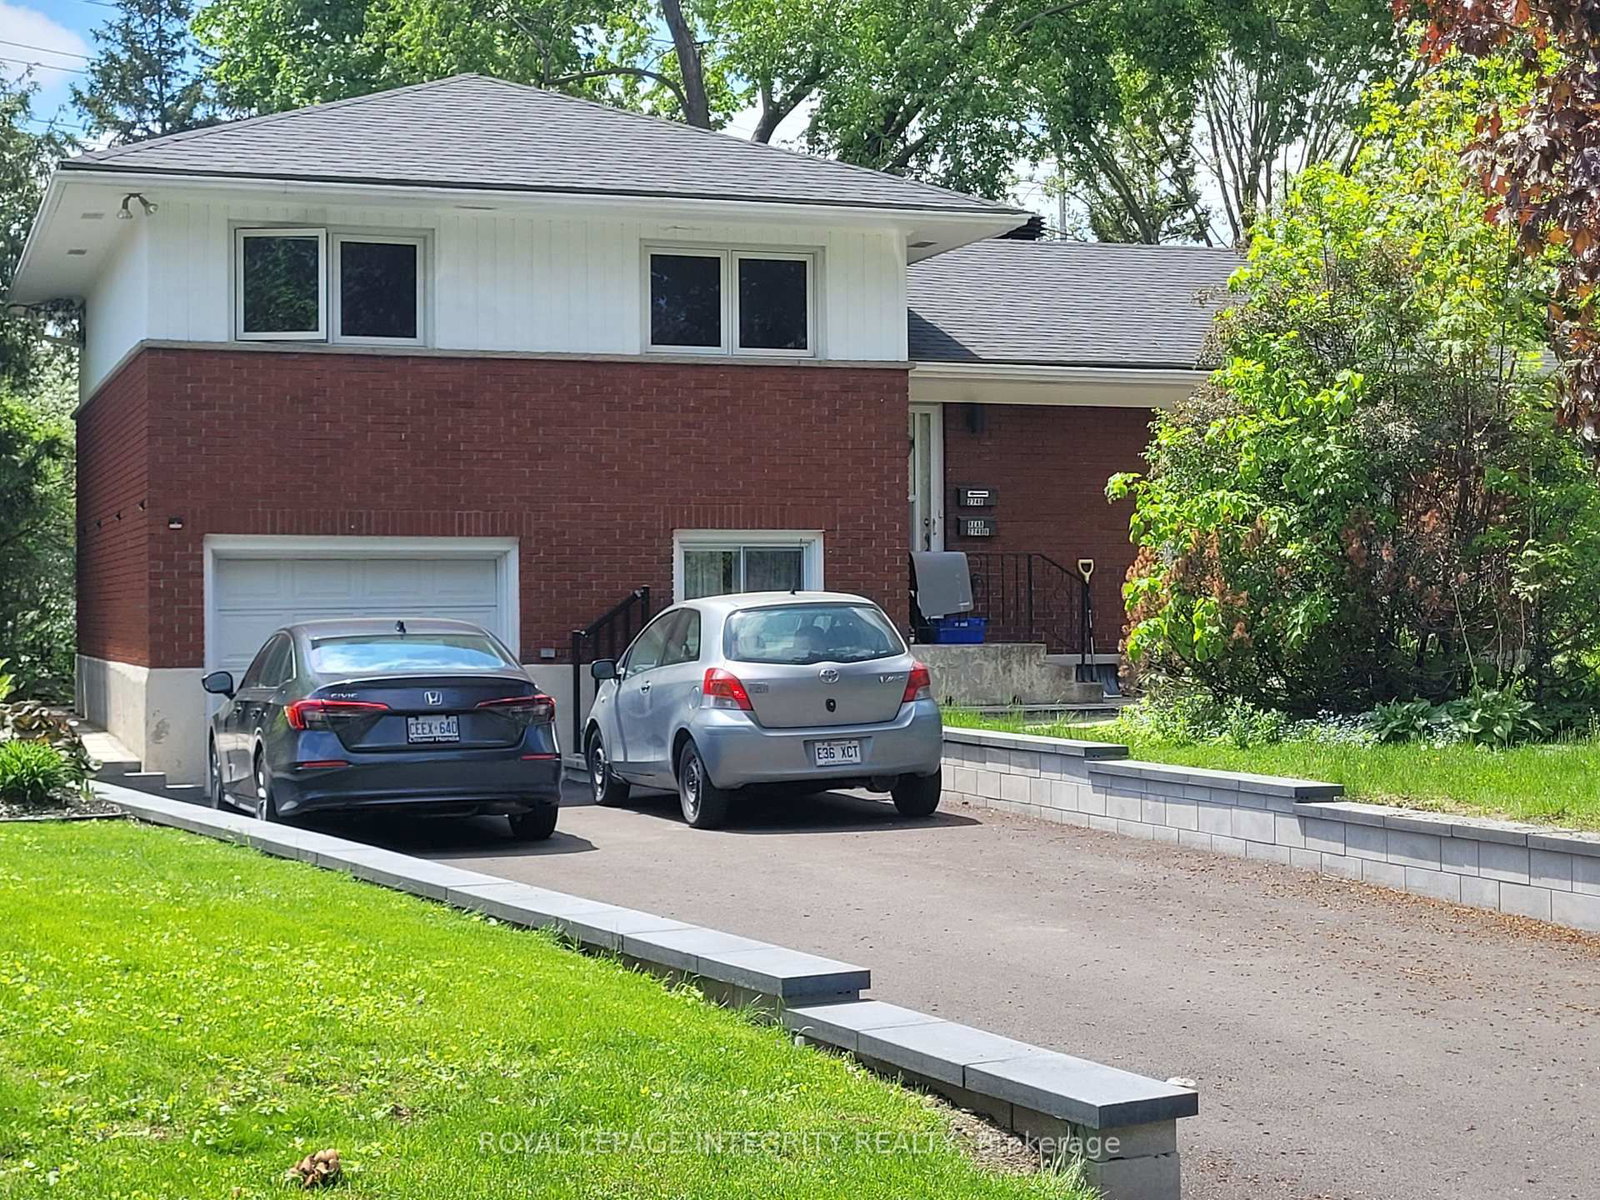
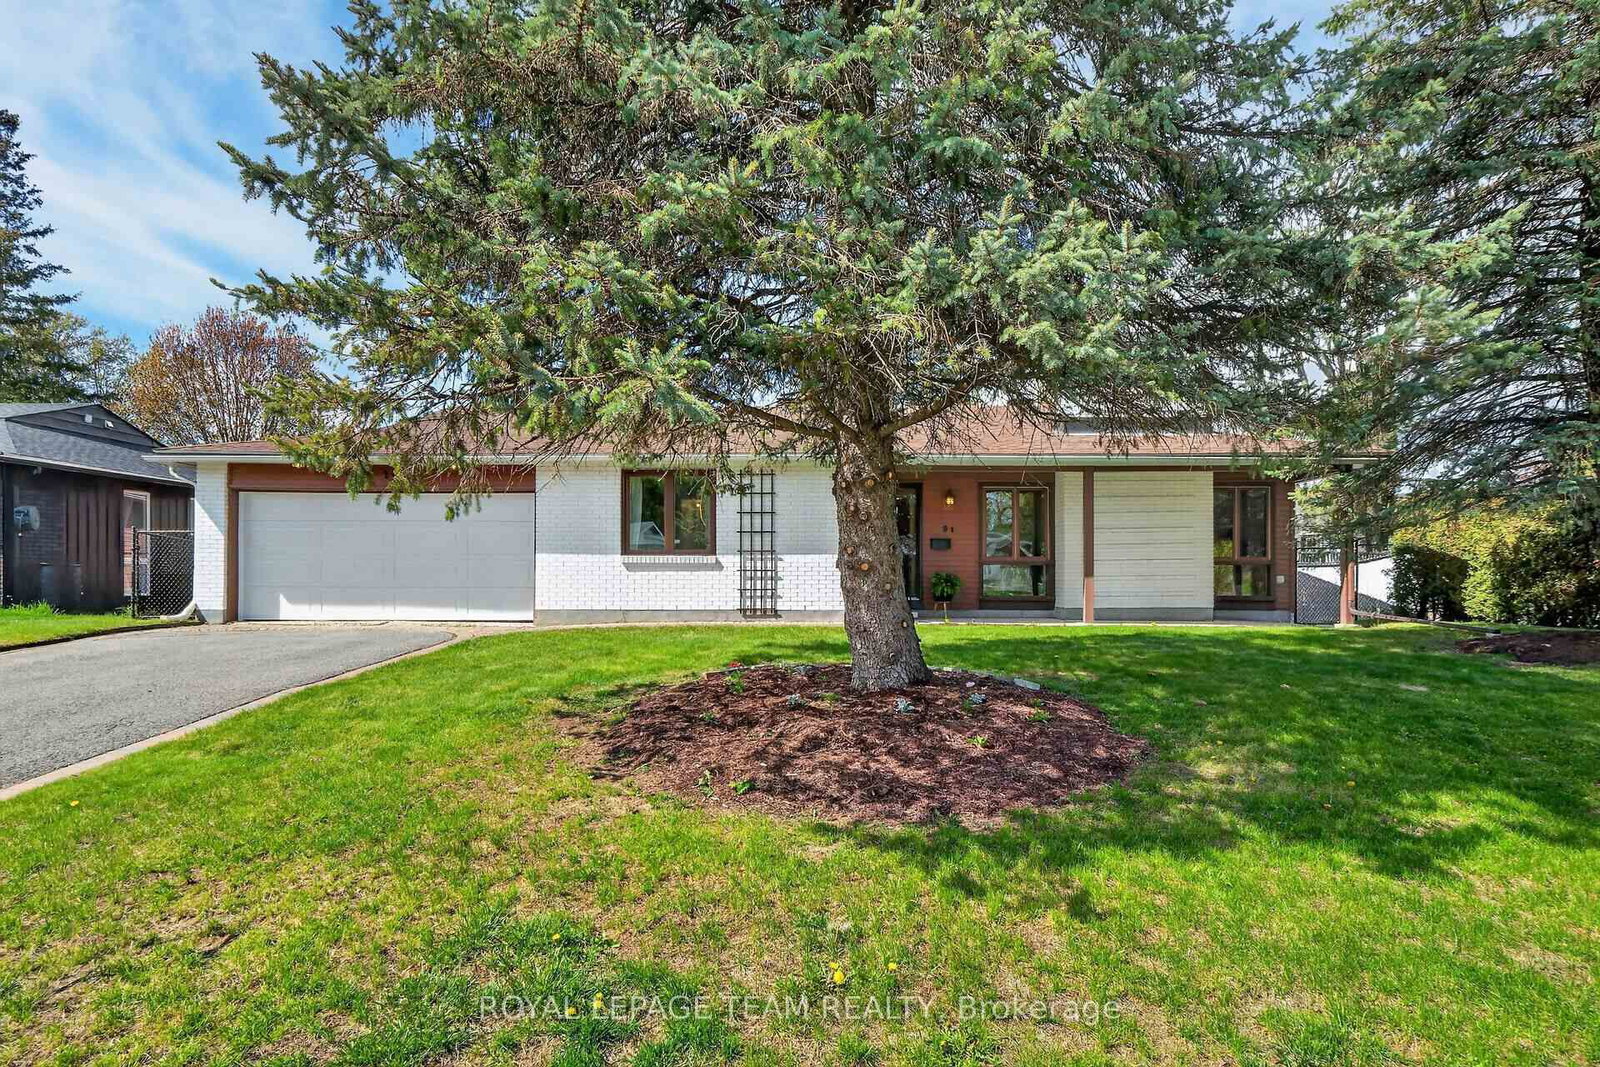
Come home to this welcoming 4-bedroom side-split on a quiet crescent in Ottawa's west end. This charming 1964 family home sits on a generous lot and feels like the perfect place to build happy memories. Step inside and you'll love how the well-appointed kitchen overlooks the bright, open-concept living and dining area. It's the kind of space where everyone naturally gathers, whether you're cooking dinner, sharing stories, or hosting get-togethers. With 4 bedrooms and two full bathrooms, everyday life just feels easier and more organized. The lower level adds even more flex space... think, large rec room, another bedroom, office space, or a gym, and a ton of storage! Outside, the large, beautifully landscaped yard is a true extension of your living area. Enjoy morning coffee or evening dinners on the spacious deck, fire up the BBQ or smoker, and relax in your own private oasis. Located in a mature, family-friendly neighbourhood, you're close to great schools, parks, shopping, and transit. This one has it all! 24 hours irrevocable on all offers. 3 bedrooms above grade, 1 bedroom below grade. Some photos are digitally enhanced.

Listed by BENNETT PROPERTY SHOP REALTY

  • MLS #

    X13242966

  • Sq. Ft

    700-1100

  • Sq. Ft. Source

    MLS

  • Lot Irregularities

    Y

  • Year Built

    51-99

  • Pool

    None

  • Drive

    Front Yard

  • Garage

    Attached, 1 spaces

  • Total Parking

    5

  • Family Room

    Y

  • Den

    Y

  • Exterior

    Brick

  • Fireplace

    Y

  • Roof

    Asphalt Shingle

  • Foundation

    Poured Concrete

  • Elevator

    n/a

  • Water View

    n/a

  • Laundry Level

    Lower

  • Heat

    Forced Air

  • A/C

    Central Air

  • Water

    Municipal

  • Water Supply

    n/a

  • Sewers

    Sewers

  • Central Vac

    N

  • Foyer

    1.86 x 3.42 ft Main level

  • Living

    4.17 x 3.42 ft Main level

  • Dining

    2.7 x 2.8 ft Main level

  • Kitchen

    3.27 x 2.8 ft Main level

    Centre Island

  • Pantry

    0.9 x 2.7 ft Main level

  • Primary

    3.27 x 4.46 ft 2nd level

  • 2nd Br

    2.8 x 3.17 ft 2nd level

  • 3rd Br

    3.26 x 3.79 ft 2nd level

  • Bathroom

    1.73 x 2.7 ft 2nd level

    4 Pc Bath

  • Family

    3.16 x 5.56 ft Lower level

    Fireplace, W/I Closet

  • Other

    3.02 x 4.04 ft Lower level

  • Bathroom

    2.12 x 1.42 ft Lower level

    3 Pc Bath

  • Utility

    6.16 x 2.69 ft Lower level

    Combined W/Laundry

  • MLS #

    X13242966

  • Sq. Ft

    700-1100

  • Sq. Ft. Source

    MLS

  • Lot Irregularities

    Y

  • Year Built

    51-99

  • Pool

    None

  • Drive

    Front Yard

  • Garage

    Attached, 1 spaces

  • Total Parking

    5

  • Family Room

    Y

  • Den

    Y

  • Exterior

    Brick

  • Fireplace

    Y

  • Roof

    Asphalt Shingle

  • Foundation

    Poured Concrete

  • Elevator

    n/a

  • Water View

    n/a

  • Laundry Level

    Lower

  • Heat

    Forced Air

  • A/C

    Central Air

  • Water

    Municipal

  • Water Supply

    n/a

  • Sewers

    Sewers

  • Central Vac

    N

  • Foyer

    1.86 x 3.42 ft Main level

  • Living

    4.17 x 3.42 ft Main level

  • Dining

    2.7 x 2.8 ft Main level

  • Kitchen

    3.27 x 2.8 ft Main level

    Centre Island

  • Pantry

    0.9 x 2.7 ft Main level

  • Primary

    3.27 x 4.46 ft 2nd level

  • 2nd Br

    2.8 x 3.17 ft 2nd level

  • 3rd Br

    3.26 x 3.79 ft 2nd level

  • Bathroom

    1.73 x 2.7 ft 2nd level

    4 Pc Bath

  • Family

    3.16 x 5.56 ft Lower level

    Fireplace, W/I Closet

  • Other

    3.02 x 4.04 ft Lower level

  • Bathroom

    2.12 x 1.42 ft Lower level

    3 Pc Bath

  • Utility

    6.16 x 2.69 ft Lower level

    Combined W/Laundry

Thinking of Selling?

Find Out Your Home’s Value in Today’s Market!

No Email or Signup is required to view your home estimate.

estimate your home value

Contact Manoj Kukreja

Sales Representative,
Century 21 People’s Choice Realty Inc.,
Brokerage
(647) 576 - 2100

Manoj profile avatar

Mortgage Calculator

This data is for informational purposes only.

Mortgage Payment per month

Principal Amount

Interest

Total Payable

Amortization

Amortization

Closing Cost Calculator

This data is for informational purposes only.

Closing Cost Total for this property

Total Cash flow for purchasing this property

Down Payment(%)*
Additional information

Provincial Land Transfer Tax

Ontario Land Transfer Tax Rebate

Toronto Land Transfer Tax

Toronto Land Transfer Tax Rebate

PST on CMHC Insurance Premium

Lawyer Fees

$2,825

Government Registration Fee's

$164

Title Insurance

Closing Cost Total

Total Cash flow for purchasing this property

Provincial Land Transfer Tax

Ontario Land Transfer Tax Rebate

Toronto Land Transfer Tax

Toronto Land Transfer Tax Rebate

PST on CMHC Insurance Premium

Lawyer Fees

$2,825

Government Registarion Fee's

$164

Title Insurance

Down Payment(%)*

* A down payment of less than 20% is permitted only for first-time home buyers purchasing their principal residence. The minimum down payment required is 5% for the portion of the purchase price up to $500,000, and 10% for the portion between $500,000 and $1,500,000. For properties priced over $1,500,000, a minimum down payment of 20% is required.

Thinking of Selling?

Find Out Your Home’s Value in Today’s Market!

No Email or Signup is required to view your home estimate.

estimate your home value

Contact Manoj Kukreja

Sales Representative, Century 21 People’s Choice Realty Inc., Brokerage
(647) 576 - 2100

Manoj profile avatar

Recent Sold Listings in Redwood Park, Ottawa

Popular Cities